Bhavani

Saligramam
Configuration 3 BHK
Total Units
CMDA CMDA Approved
Configuration 3 BHK
Floors
Parking Covered
Location Saligramam
ABOUT THE PROJECT

Designed for a better way of living.

Bhavani

Bhavani — Saligramam

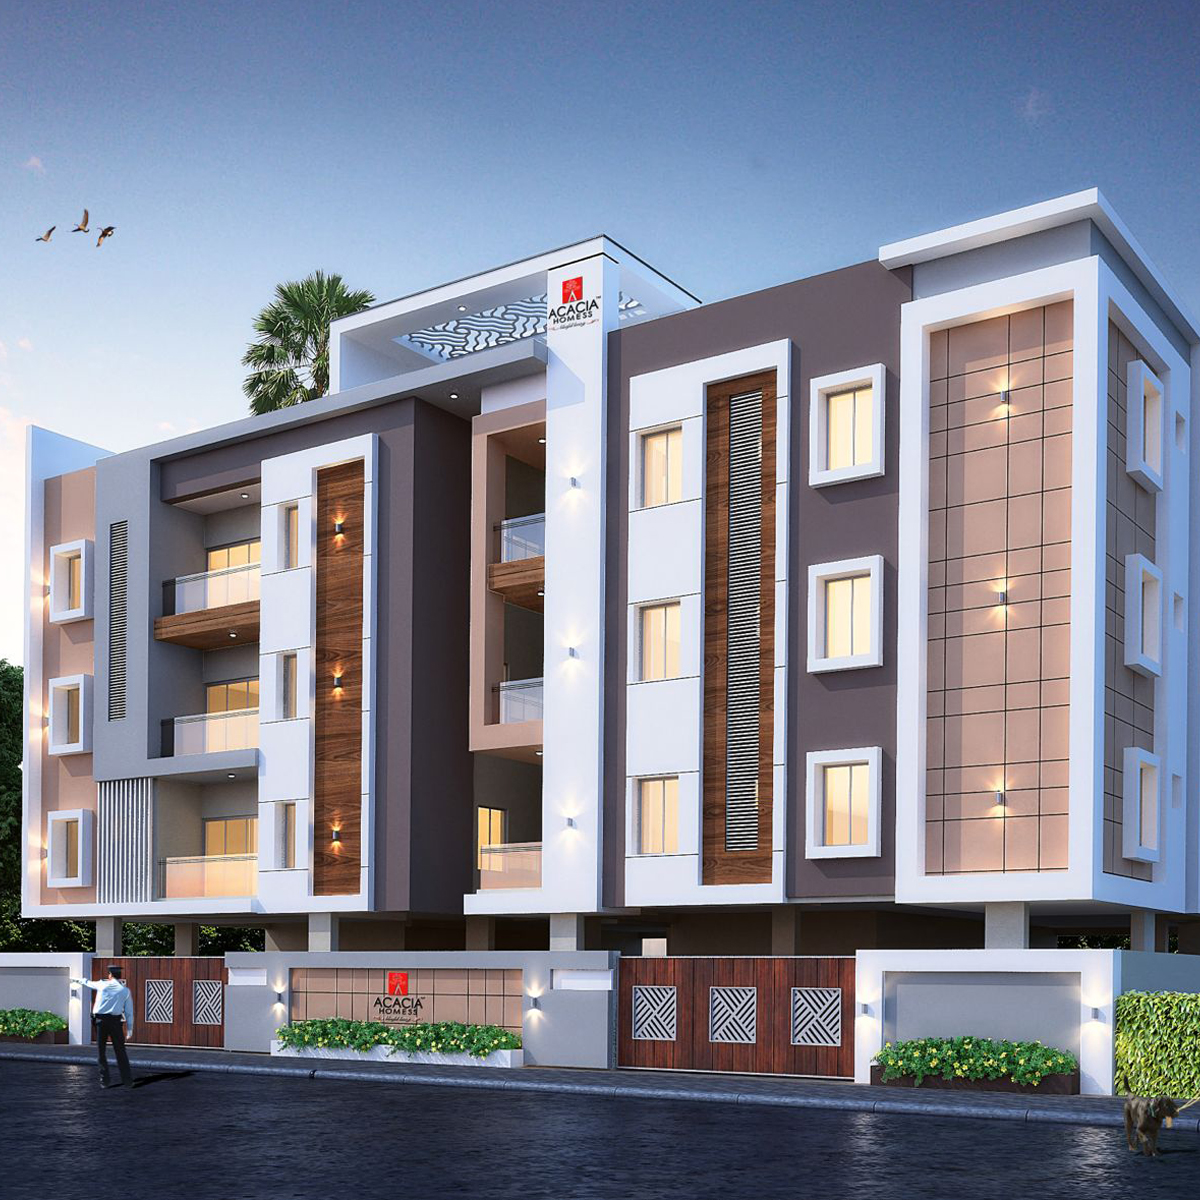
Bhavani Flats is a thoughtfully designed residential development located in the prime neighborhood of Saligramam, Chennai. Crafted to offer a perfect balance of comfort, convenience, and modern living, the project comprises 12 premium residential flats strategically distributed across A Block and B Block. Designed with attention to detail and quality construction standards, Bhavani Flats provides spacious living spaces and a peaceful residential environment for families seeking a well-connected urban lifestyle. Its prime location ensures easy access to schools, hospitals, shopping centers, entertainment hubs, and major transportation routes, making everyday living seamless and convenient.

AVAILABILITY

Choose your perfect home.

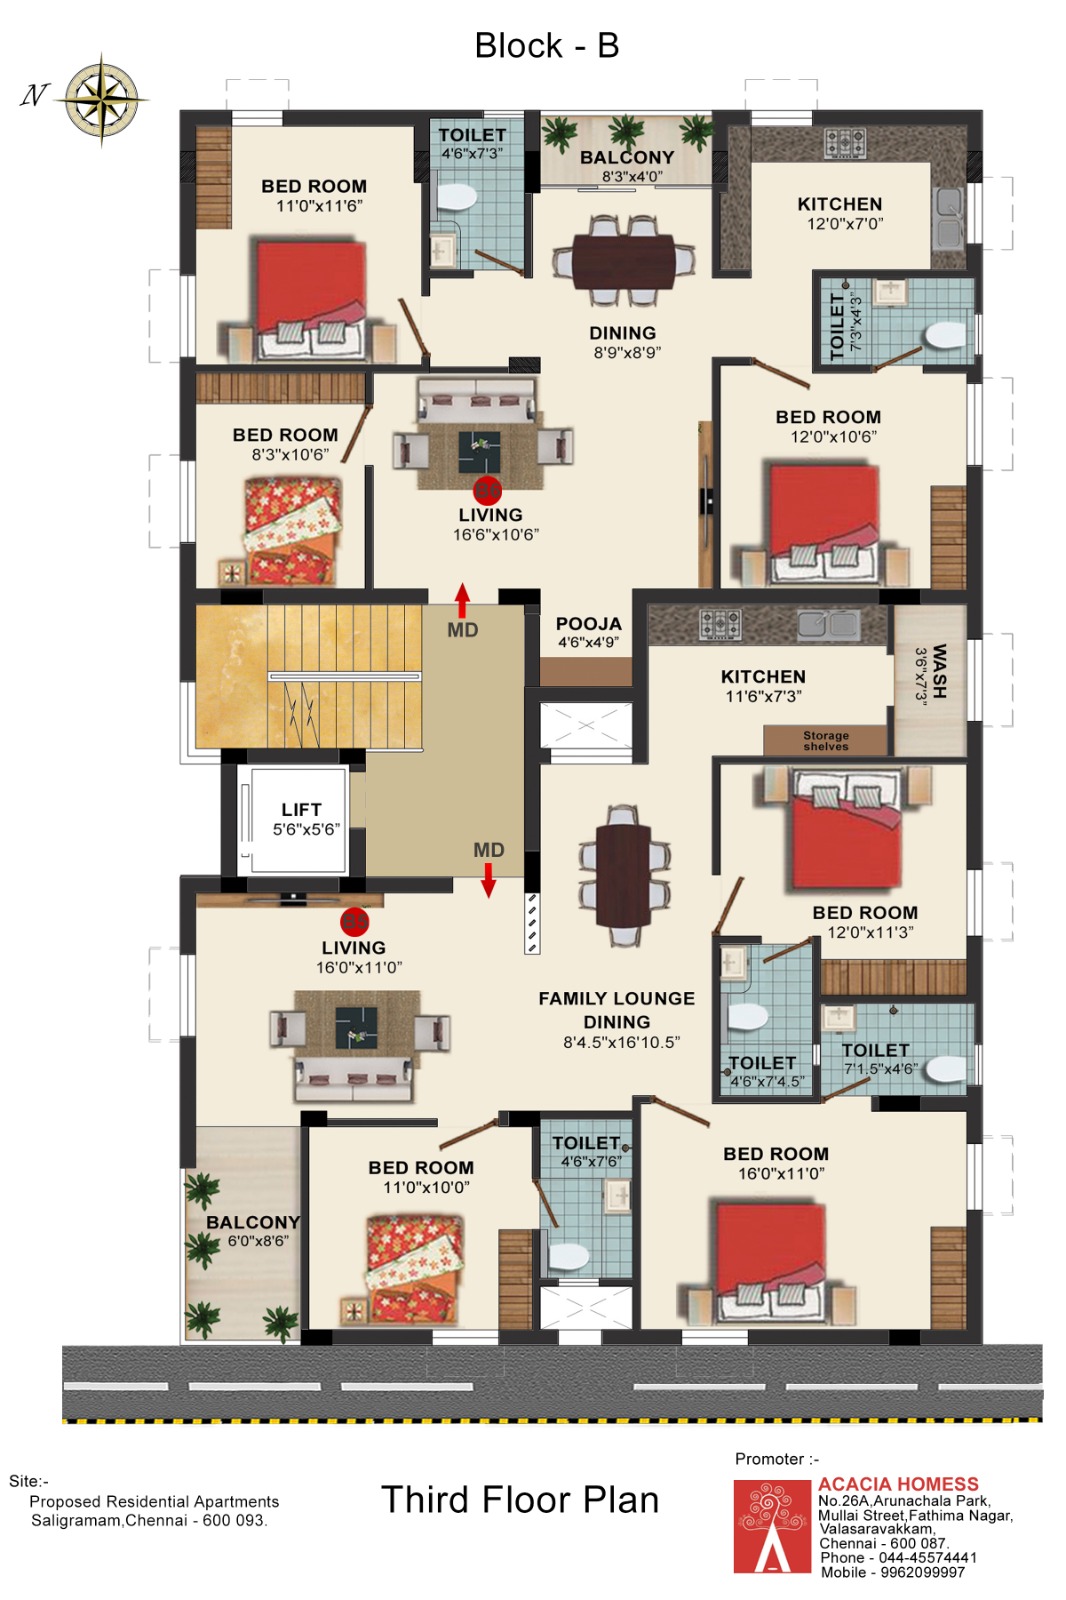
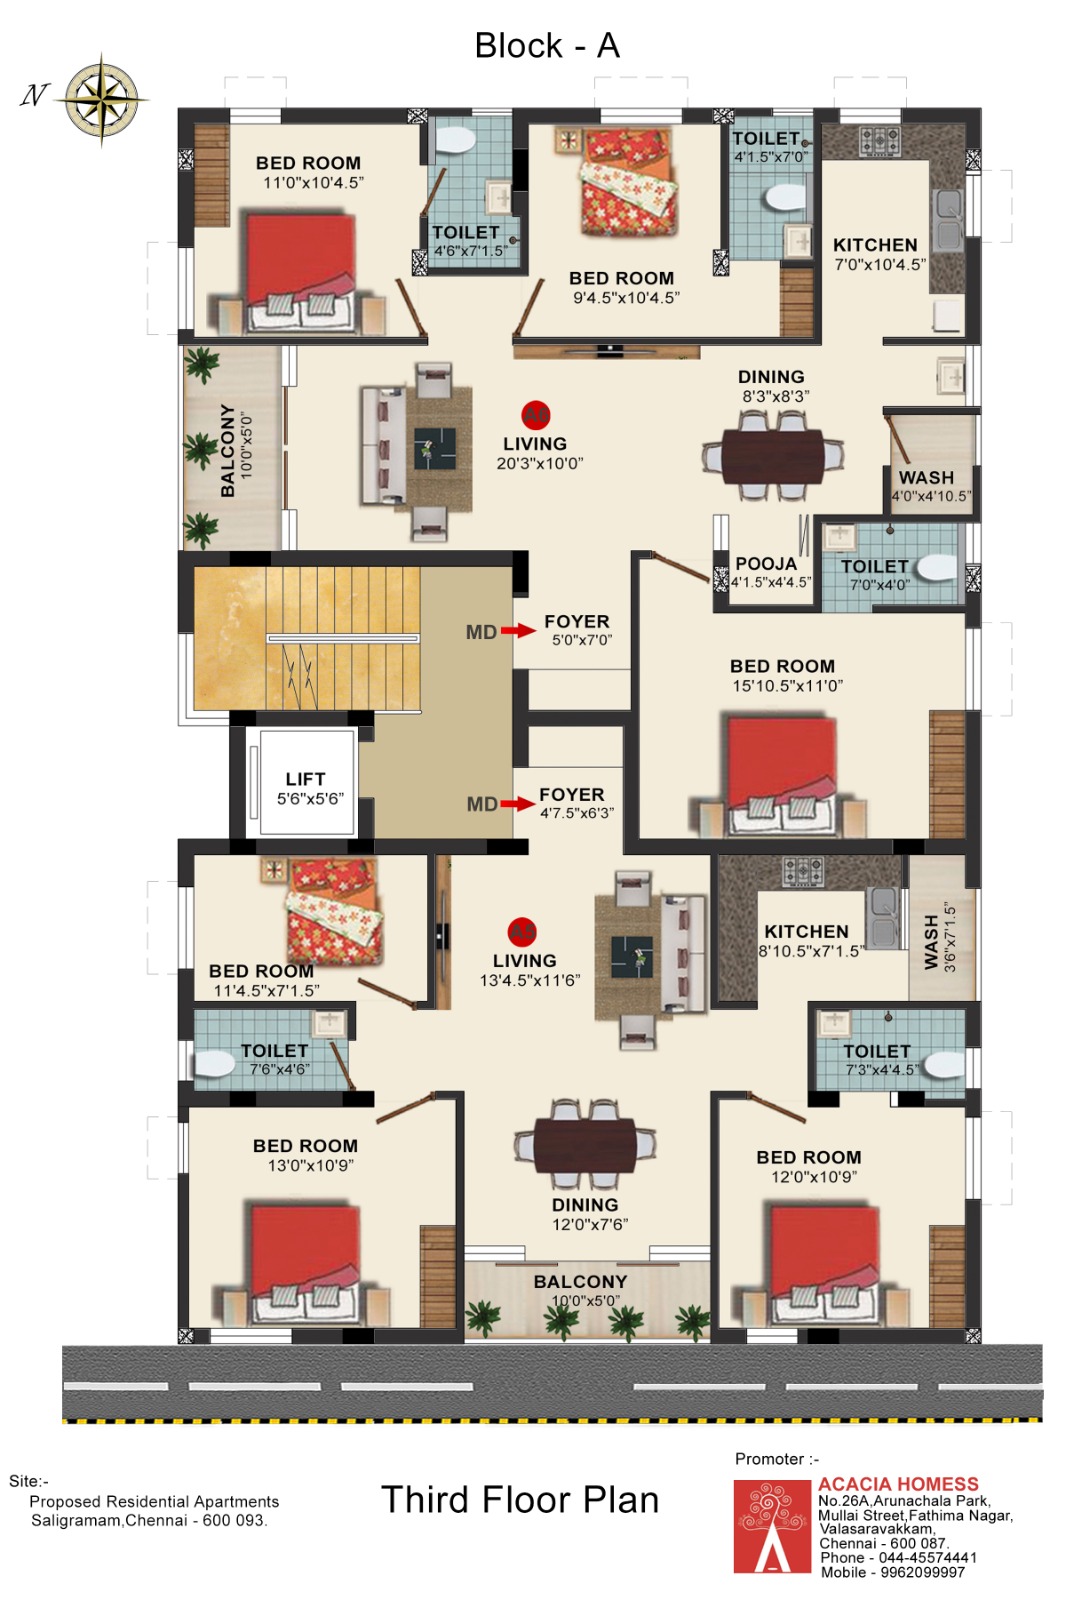
Flat Buildup Area BHK Facing
A5 1360 3 BHK North
A6 1179 3 BHK North
SPECIFICATIONS

Built with quality in mind.

Every detail is carefully considered to deliver a comfortable and durable living experience.
Structure

  • RCC framed structure with brick walls
  • Earth quake resistant design
  • Structural Analysis based on soil test done by Reputed Consultant
  • Vitrified tiles for flooring area 2’x4’ – Kajaria/Somany or Equivalent brand
  • Ceramic Antiskid Tiles for Toilet Floors – Kajaria/Somany or Equivalent brand
  • Good quality Granite for Kitchen Platform
  • Good quality Granite/Marble Flooring in Common areas
  • Good Quality of ISI Make Cool Roof tiles for Terrace
  • Ultra/ Dazzle Tiles/Paver block for Car parking
  • All the door Frame are Teak wood
  • Solid Teak wood Shutter for Main Door
  • ISI molded skin door shutter for bed rooms
  • Toilet doors are frb shutter
  • Godrej /Quba Lock for Main Doors
  • Good Quality UPVC windows with MS Grills
  • UPVC Lines for hot & cold water – Finolex/Prince
  • Sanitary fittings – Hindware/Cera Equivalent brand
  • Concealed Plumbing with CP fittings – Hindware/Cera Equivalent brand
  • Hindware / Cera brand wash basin in dinning
  • Hindware/ Cera Sink in Kitchen
  • Hindware Brand 2 numbers of CP Tap will be provided in kitchen
  • Two Coats of Birla Wall Putty
  • Asian apex Paint for entire exterior
  • Asian Emulsion Paint for entire interior
  • Synthetic Enamel paint for Wooden Surfaces
  • Black enamel paint for Grills
  • Varnish Finish for Main Door
  • Concealed wiring with Finolex/Kundan / Orbit /Anchor / Equivalent brand
  • Modular Switches with metallic boxes- Anchor Roma
  • Three Phase Supply
  • AC Point in all Bedrooms
  • Exhaust Fan point in Toilets & Kitchen
  • Phase Change-over Switches
  • Tv & Telephone points in Living & Master Bed Room
  • Provision for Washing Machine, Geyser Provision & Dish Washer
  • Elegant Elevation
  • 100% Vaastu Design
  • ISI Brand Automatic Lift
  • CCTV For Common Areas & DVR Room
  • UPS Provision for Power Backup
  • Stainless Steel Handrail
  • Exquisite lobby in stilt floor with Granite finish.
  • Lights in Stairs, Car parking & Terrace will be Provided
  • Antitermite Treatment
  • Bore well to a Required Depth
  • Under Ground Sump
  • Over Head Tank and Sump with Metro & Bore well supply.
  • Cudappa Sink with Water Tap & Pandhal rings in terrace area.
  • Weathering course with proper Cool Roof tiles
  • Rain water harvesting
  • Architect designed main & wicket gates with HPL Sheet finished will be provided in the front side of the compound wall
  • Name plates, Letter box for each flats
  • Provision for EV Charge for Each Flat
  • Automatic Sensor for Motor
  • Other Extra amenities will be provided which is required for the Project

Floor Plan

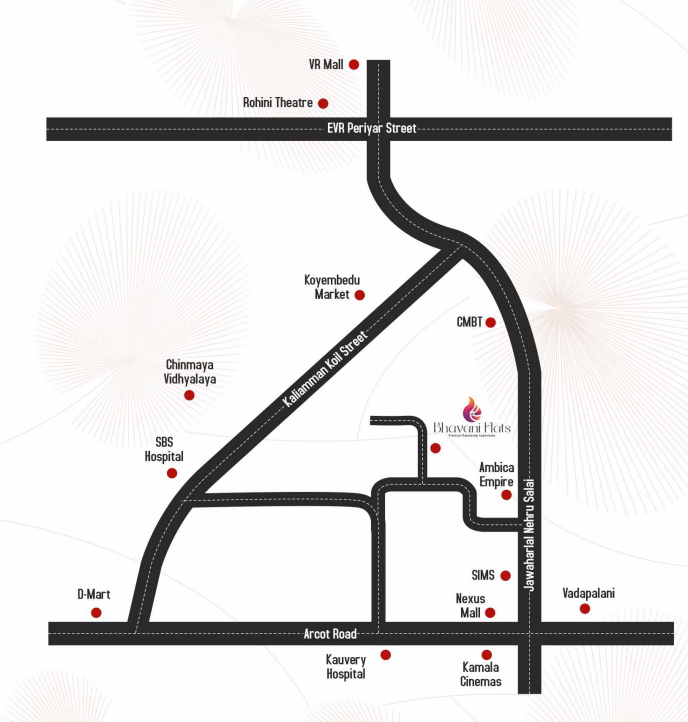
Key Plan

SALIENT FEATURES

Everything you need, thoughtfully planned.

Premium Lift

Covered Car Parking

Elegant Architectural Elevation

Branded CCTV

Rain Water Harvesting

100% Vasthu Complaint

UPS Provision

Landscape Provision

LOCATION ADVANTAGE

Everything is within reach.

Schools

  • Sri Child Fruit Matriculation High School
  • Coral Infi Kids School
  • Acharia Bala Shiksha Mandir School
  • General Cariyappa Hr Sec School
  • Astra Academy
  • General Karriappa School Dasarathapuram
  • ECI Nursery and Primary School

Colleges

  • Jawahar Engineering College
  • Best College
  • Avichi College Of Arts and Science
  • KM College of Music & Technology
  • Davinci Media College Chennai
  • Meenakshi College Of Engineering
  • Loyola College

Metro Stations

  • Vadapalani Metro Station – 2.3 km
  • Arumbakkam Metro Station – 3.6 km
  • CMBT Metro Station – 4.9 km
  • Koyambedu Metro Station – 6.3 km
  • Ashok Nagar Metro Station – 3.7 km
  • Anna Nagar Tower Metro Station – 7.9 km
  • Chennai International Airport – 10.0 km
INTERESTED IN THIS PROJECT?

Make Bhavani your next address.

Get project details, availability and schedule a site visit with our team.